
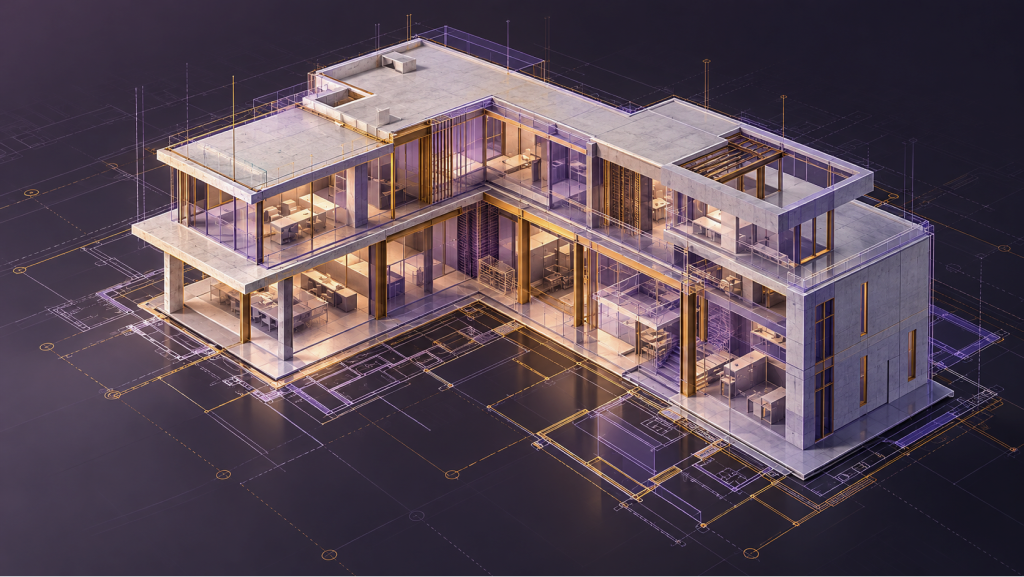
Your design files may have value beyond the project
Architecture, engineering, and construction companies create detailed digital models, drawings, and visualizations. These files may be useful to AI developers building systems that understand and work with real-world designs.

What is AI data licensing?
AI developers use specialized information to train, test, and improve their systems. Data licensing is an agreement that allows a developer to use specified files for agreed purposes, under defined commercial terms.
For design companies, that could mean licensing eligible historical models, drawings, or renders without selling the underlying business or handing over ownership of every project.
How the process works
 Design files
 Defined licensing agreement
 AI development
The files behind the buildings
From detailed building models to architectural visualizations, your company may hold specialized design data that is difficult to find in public sources.
-

RVT & BIM Models
Revit projects, building components, structural and MEP systems.
RVT / RFA / IFC
-
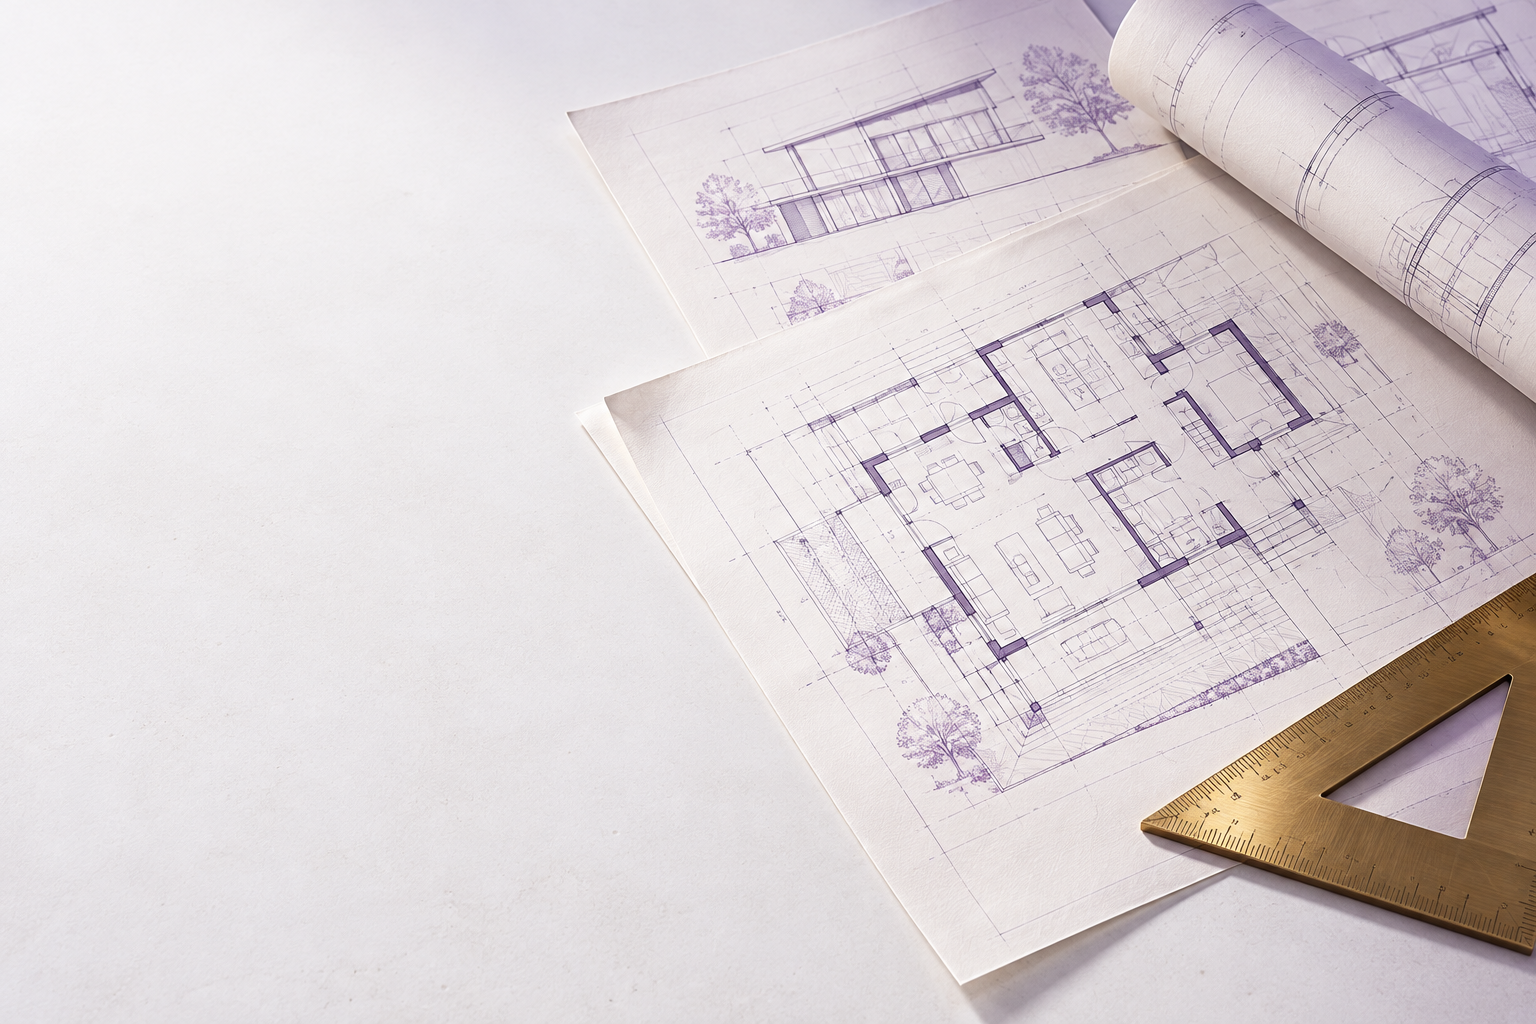
CAD & Technical Drawings
Floor plans, elevations, sections, details, and site plans.
DWG / DXF / DGN
-

3D Renders & Visualizations
Interior/exterior renderings, multiple camera angles, materials, and editable scenes where available.
Renders / Materials / Scenes
-

Connected Project Histories
Related concepts, revisions, models and approved documentation.
Concepts / Revisions / Documentation

Why AI developers need professional design data
AI systems are increasingly being developed to interpret technical drawings, reason about 3D spaces, and assist with design tasks. Professional project files can contain dimensions, geometry, components, and relationships that ordinary web images do not fully capture.
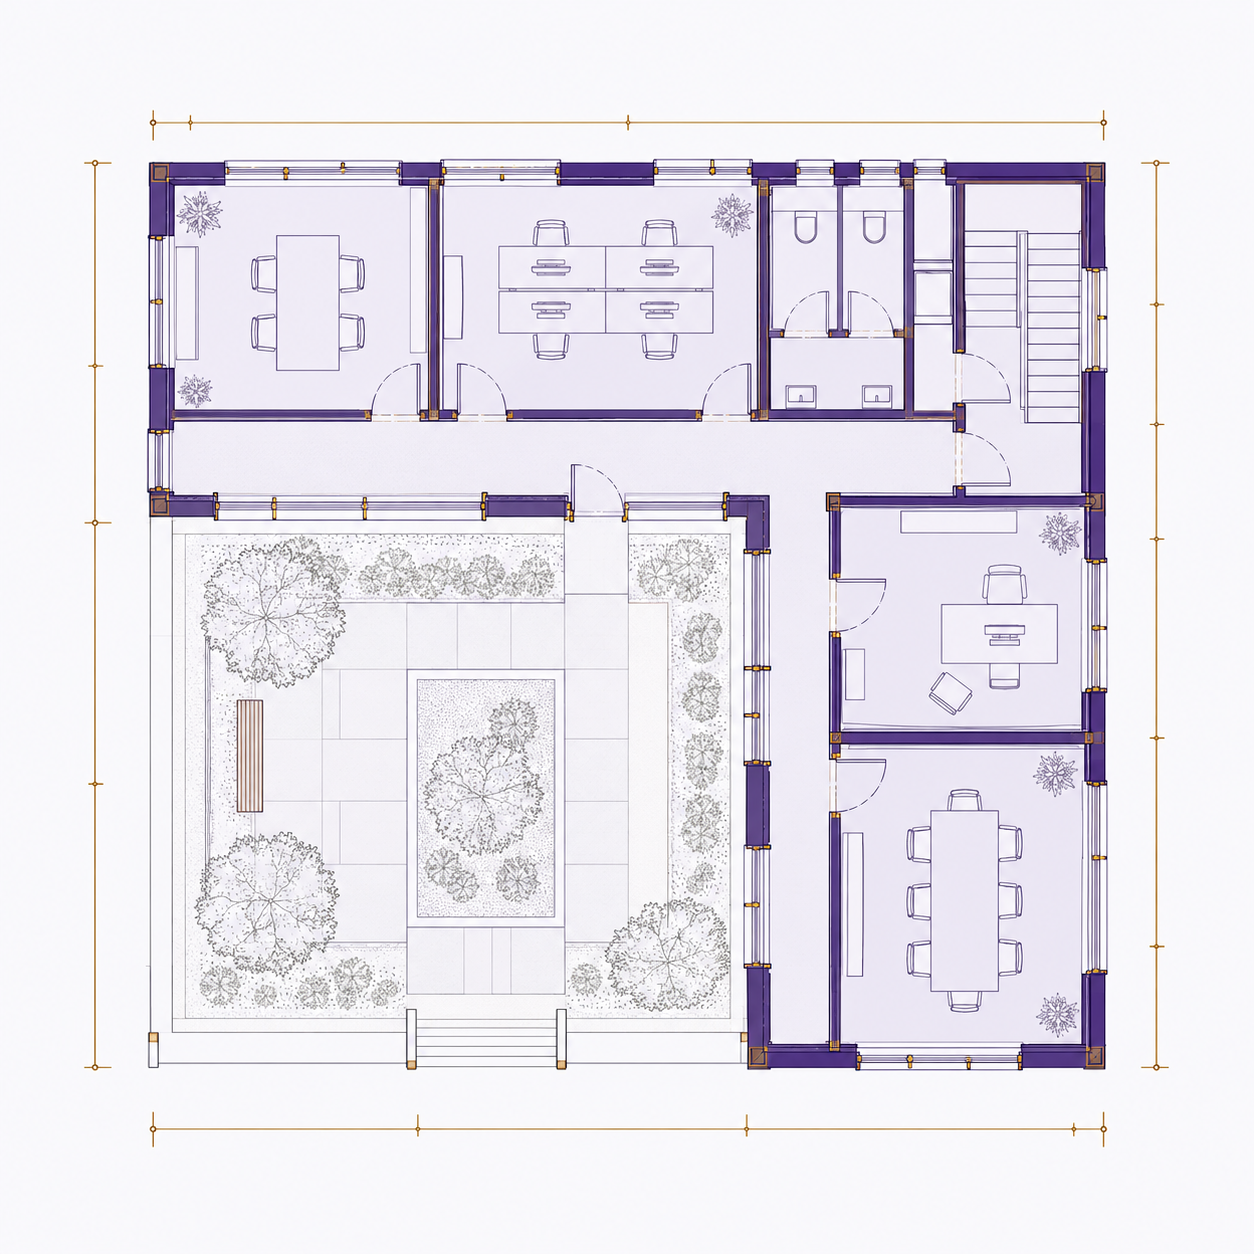 2D technical drawing
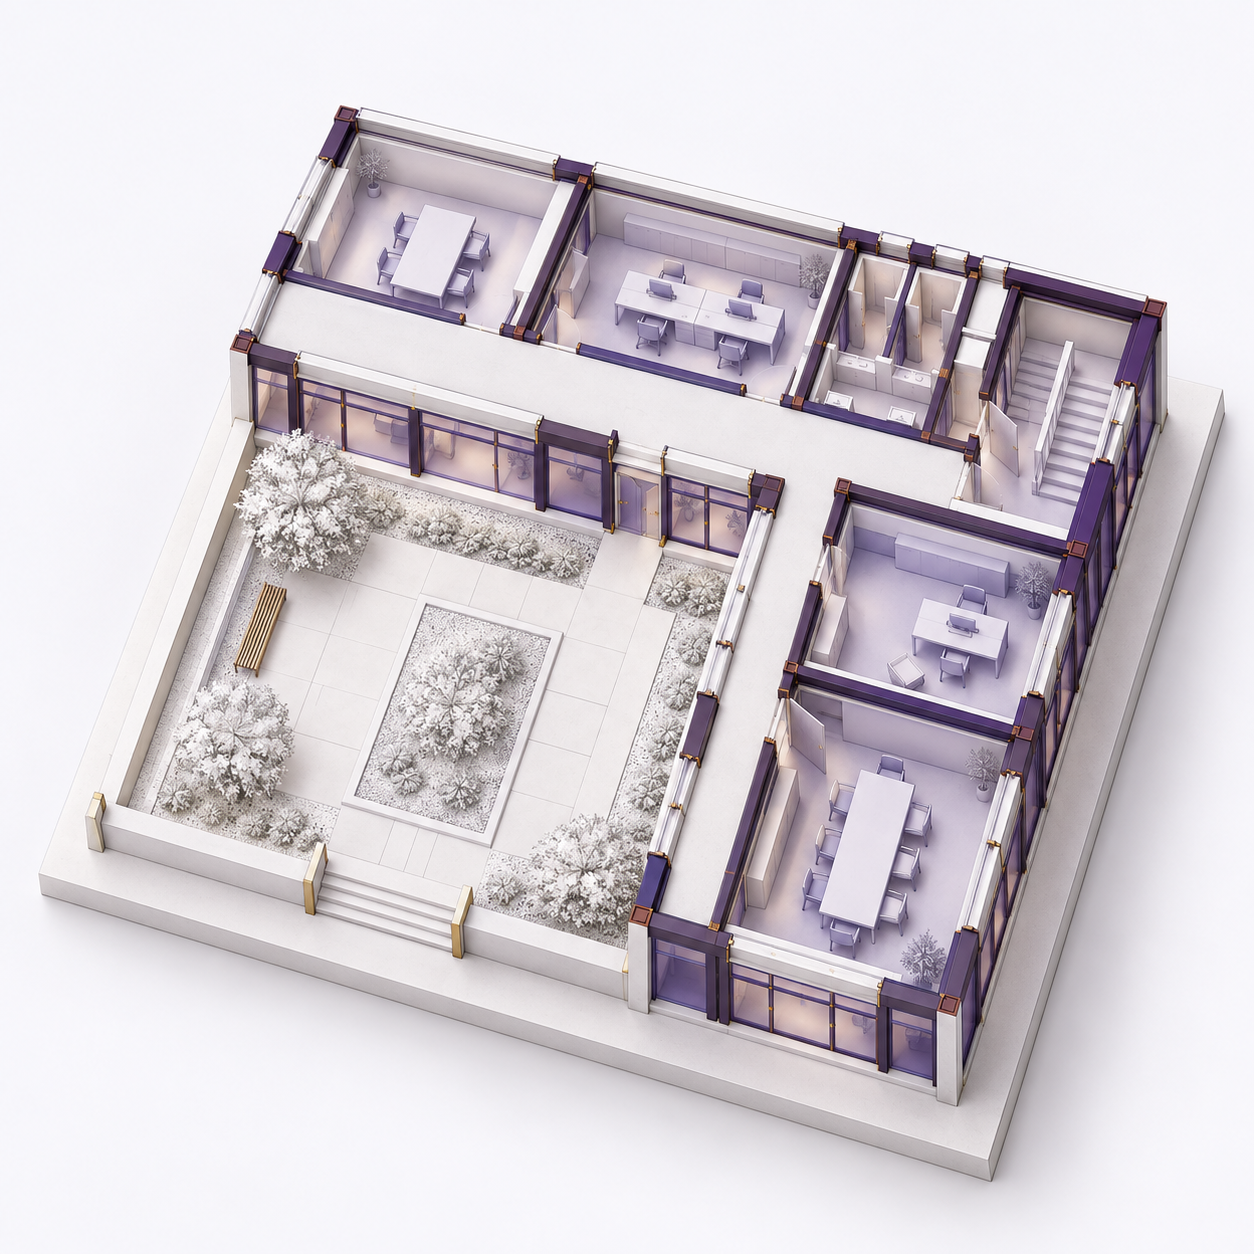 3D building model
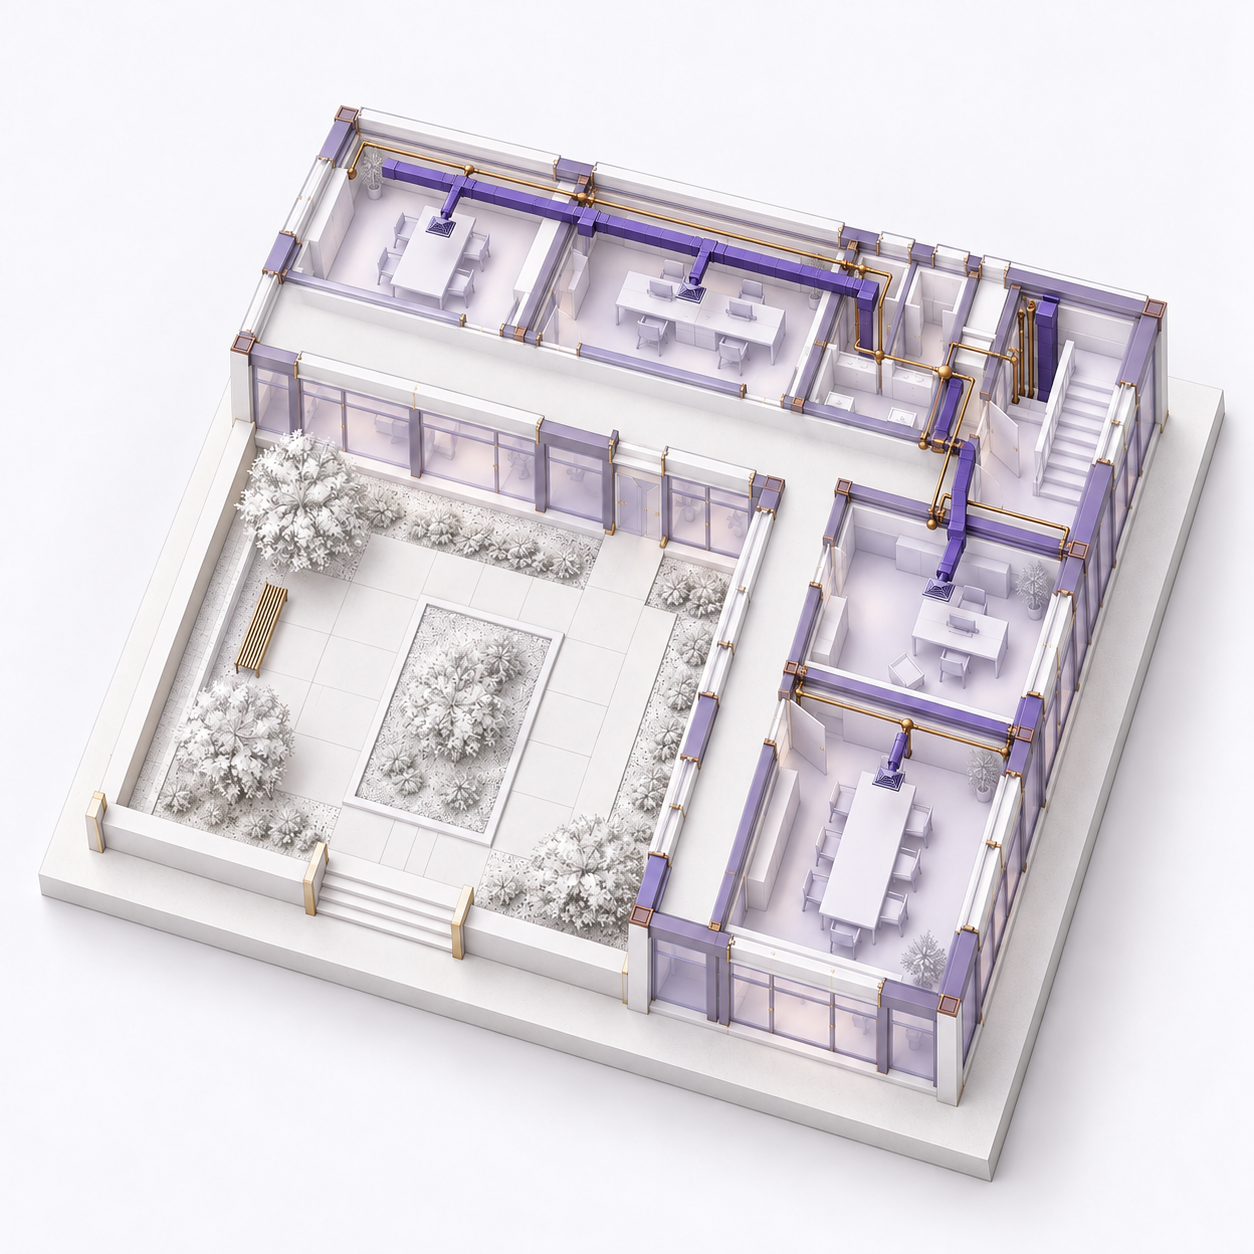 Highlighted building systems

Understand drawings
Dimensions, symbols, and plans.

Reason about 3D geometry
Form, volume, and spatial layout.

Learn design relationships
Components and connected systems.

Evaluate model outputs
Compare results with project records.
More than a file.
The context of a project
A drawing can show what was designed. Related models, revisions, and final documentation can help explain how the design developed. Collections with consistent formats and connected project records may offer additional context for AI development.


- 1Concept sketch
- 2CAD drawings
- 3BIM model
- 4Final documentation
Start with a description, not your files
From system overview to commercial exploration: evaluate your data’s potential in three simple steps.
 You do not need to upload confidential designs to start a conversation.
-

1 Describe
Tell us what systems, file formats and historical project collections you have.

-

2 Assess
Argo Reach evaluates potential buyer fit, data volume, format and licensing feasibility.
-

3 Explore
If there is a fit, discuss permitted uses, access, preparation and commercial terms.
A bridge between design expertise and AI development
Your team focuses on designing and delivering projects. Argo Reach helps explore whether eligible design data may meet specialized AI development requirements.

 Specific buyer requirements
- Relevant file-format qualification
 Careful commercial coordination
 Access to specialized sourcing opportunities
Have architectural, engineering, or construction data worth exploring?
Whether your company has years of Revit projects, CAD drawings, or architectural renders, start by telling us what you have. No files are needed for an initial conversation.
Any licensing requires appropriate rights to license the data.